
Bombi Building
Last checked 2026-10-18 · 봄비빌딩 · 255-1 Nonhyeon-dong, Gangnam-gu, Seoul · Near Gangnam-gu Office Station · 1 space listed
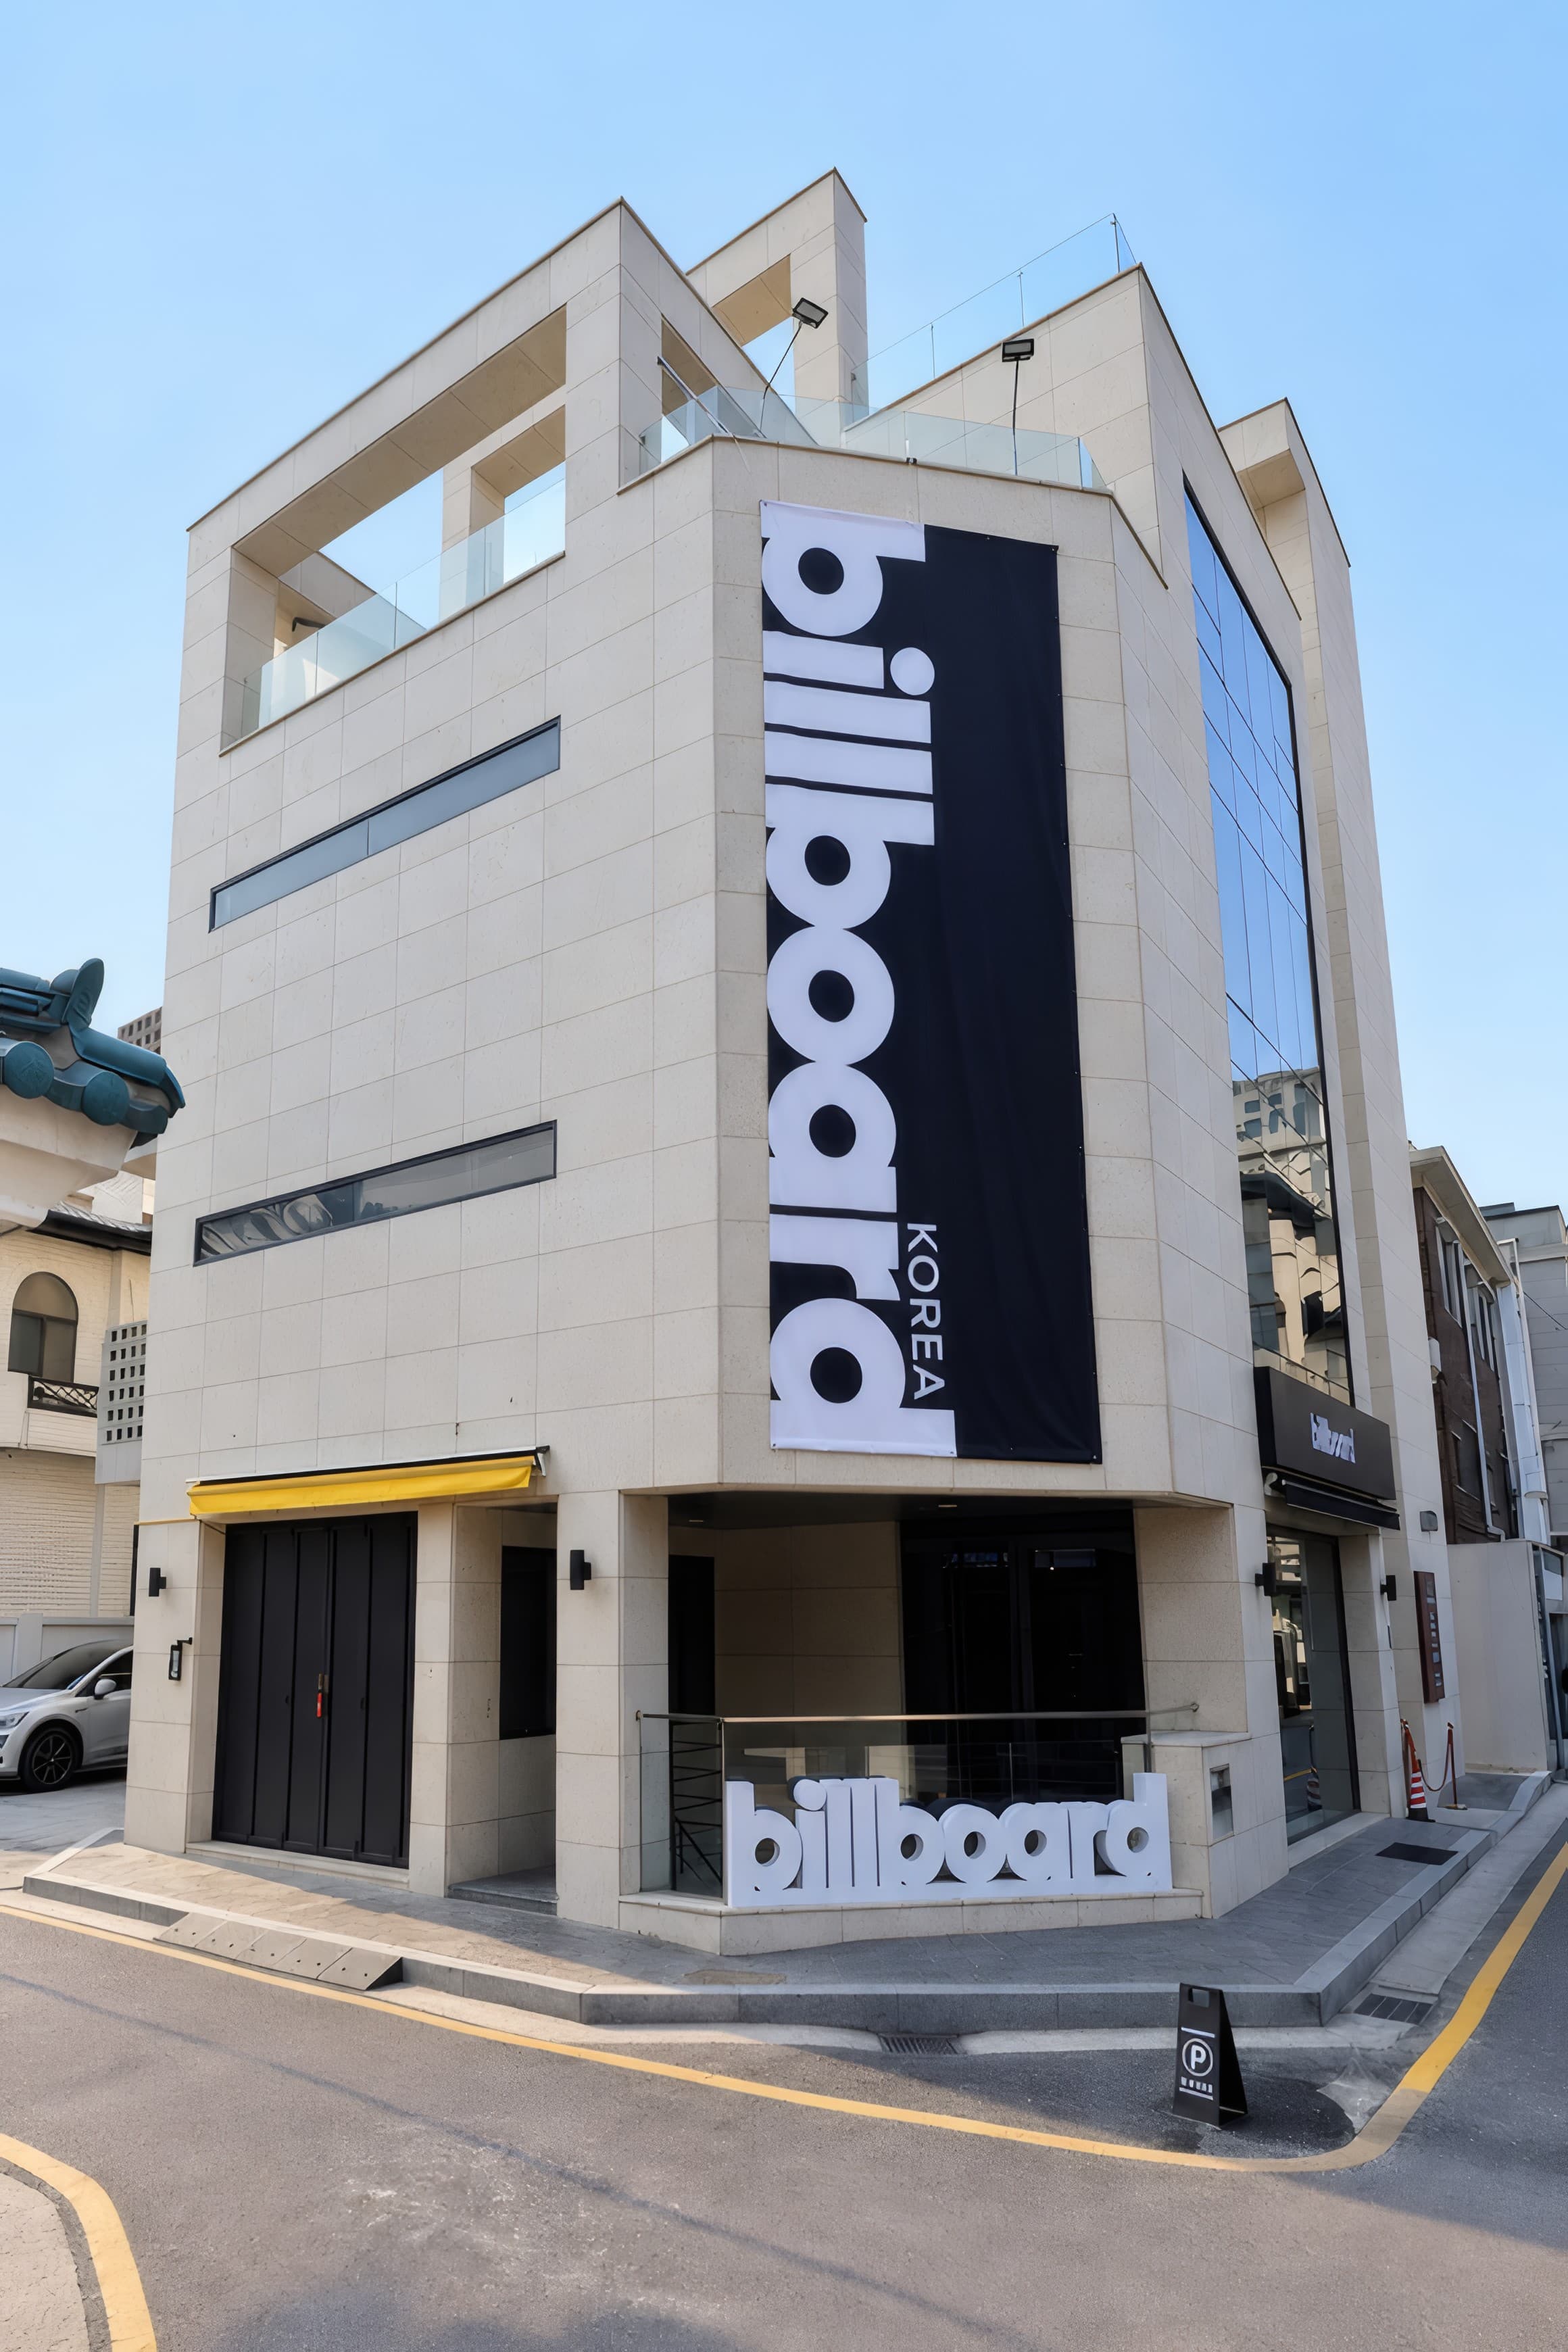
1 / 1
Completed
2023.12
Floors
4 above ground · 3 below
Gross floor area
996.44㎡301.42 py
Parking · Elevators
9 spaces · 1 elevator
Bombi Building is a building of 4 floors above ground and 3 below at 255-1 Nonhyeon-dong, Gangnam-gu, Seoul, near Gangnam-gu Office Station.
What kind of building is Bombi Building?
Located at 255-1 Nonhyeon-dong, Gangnam-gu, Seoul, approved for use in 12/2023, 4 floors above ground and 3 below, gross floor area 996㎡ (301 py), land 272㎡ (82 py).
Floor area ratio 149.58%, building coverage 59.51%, Reinforced concrete, main use Class 2 neighborhood facility.
1 elevator, 9 parking spaces.
Nearest stations: Gangnam-gu Office Station.
- Ready to move in
| Completed | 2023.12 |
|---|---|
| Floors | 4 floors above ground and 3 below |
| Gross floor area | 996㎡ (301 py) |
| Land area | 272㎡ (82 py) |
| Floor area ratio | 149.58% |
| Building coverage ratio | 59.51% |
| Structure | Reinforced concrete |
| Main use | Class 2 neighborhood facility |
| Elevators | 1 |
| Parking | 9 spaces |
| Nearest stations | Gangnam-gu Office Station |
Which spaces are available at Bombi Building?
As of 2026-10-18, Bombi Building has 1 listing for sale.
Available spaces
1 space listed · Gross floor area 996㎡
| Land area | Gross floor area | Asking price | 문의 |
|---|---|---|---|
| 272㎡82.1 py | 996㎡301.4 py | Asking ₩13BLand ₩158.34M per 3.3㎡ | Inquire |
Where is Bombi Building?
Around 255-1 Nonhyeon-dong, Gangnam-gu, Seoul
Similar buildings in Nonhyeon-dong
| Building | Listings | Floors | Completed |
|---|---|---|---|
| 259-15 Nonhyeon-dong Building | 1 | 4 | 2024 |
| Jeong Building | 1 | 5 | 2003 |
| N15627 | 1 | 4 | 2023 |
| Atelier Nonhyeon | 1 | 5 | 2024 |
| Big Stairs Building | 1 | 5 | 2022 |
| Suhwan Building | 1 | 6 | 2022 |
| Treez Building | 1 | 5 | 2022 |
| Eureka Building (Nonhyeon-dong) | 1 | 4 | 2000 |
Frequently asked questions
What about parking and elevators at Bombi Building?
9 parking spaces and 1 elevator.
When was Bombi Building built and how big is it?
Approved for use in 12/2023, 4 floors above ground and 3 below, gross floor area 996㎡ (301 py).